Know your priorities
Decide early which details deserve investment and where a practical choice will serve you better.
Made-to-measure kitchens · personally made
From the first sketch to the final fitting, speak directly with the person making your kitchen.
Concept interaction — real contact details are added before launch.
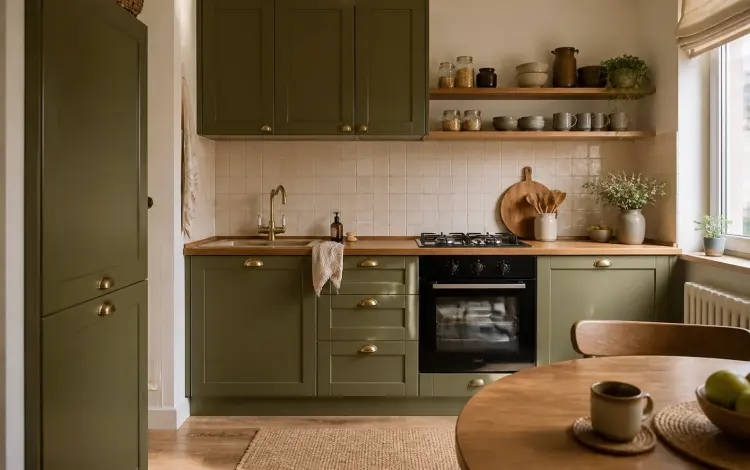
A personal approach
A small workshop gives you a direct conversation, considered decisions and someone who knows the details of your project. It is a different kind of experience from choosing units off a showroom wall.
The conversation stays grounded in the room, the materials and the making. Your budget is discussed early, so the important details get the attention they deserve.
From first thought to final fit
Clear steps and a direct conversation from the first drawing onwards.
Tell us how you use the room, what does not work today and the budget you want to work within.
We settle the layout, dimensions, appliances, materials and important details before making begins.
Each cabinet is prepared for the agreed plan, rather than forcing a standard layout into your home.
The kitchen is delivered, fitted and adjusted on site. The exact arrangement is confirmed with the maker.
Design directions
These images were created for this concept. On a real business site they would give way to the maker’s approved photographs of finished work.
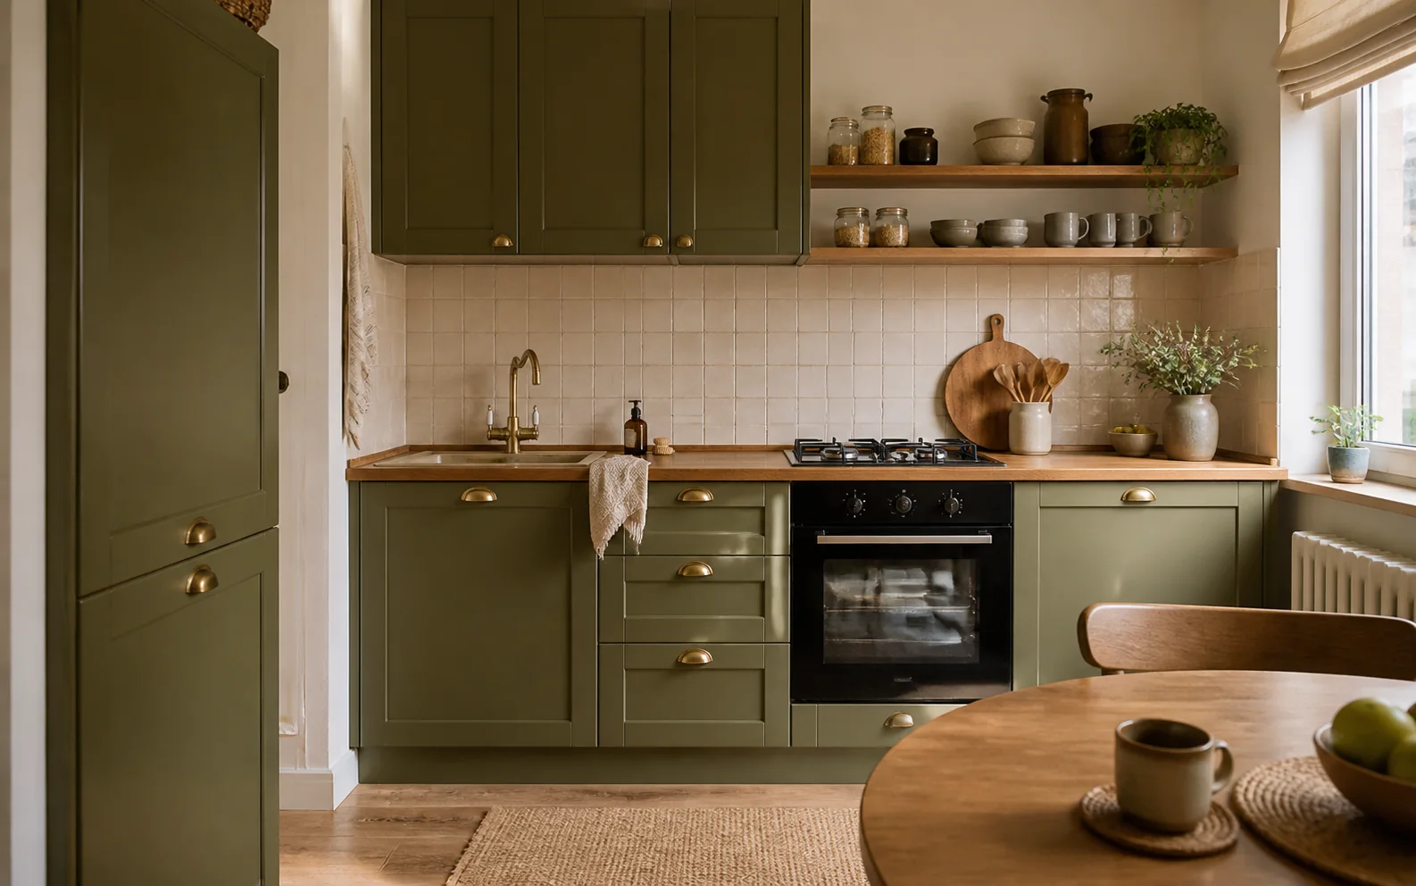
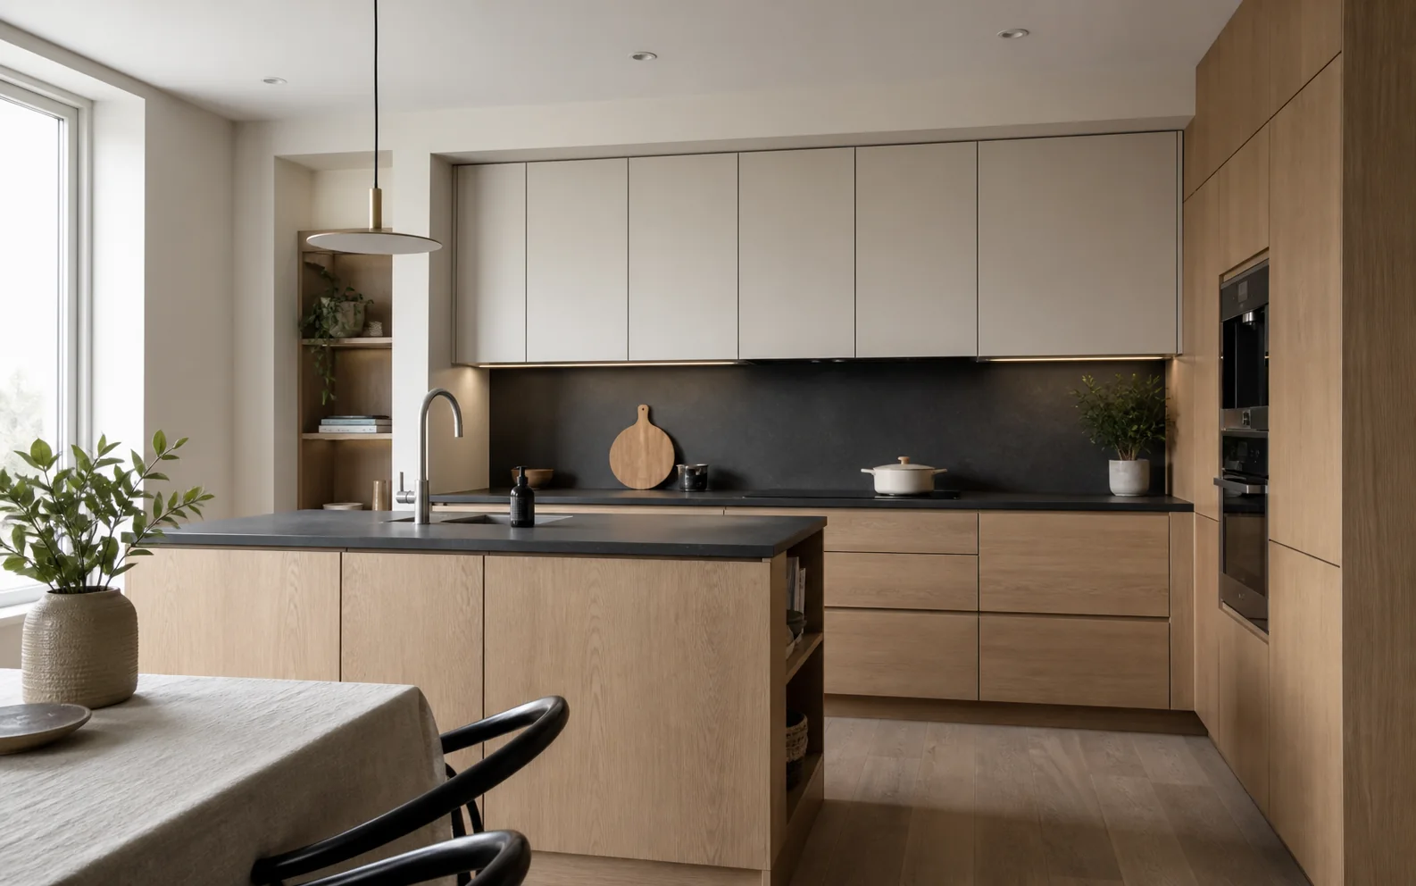
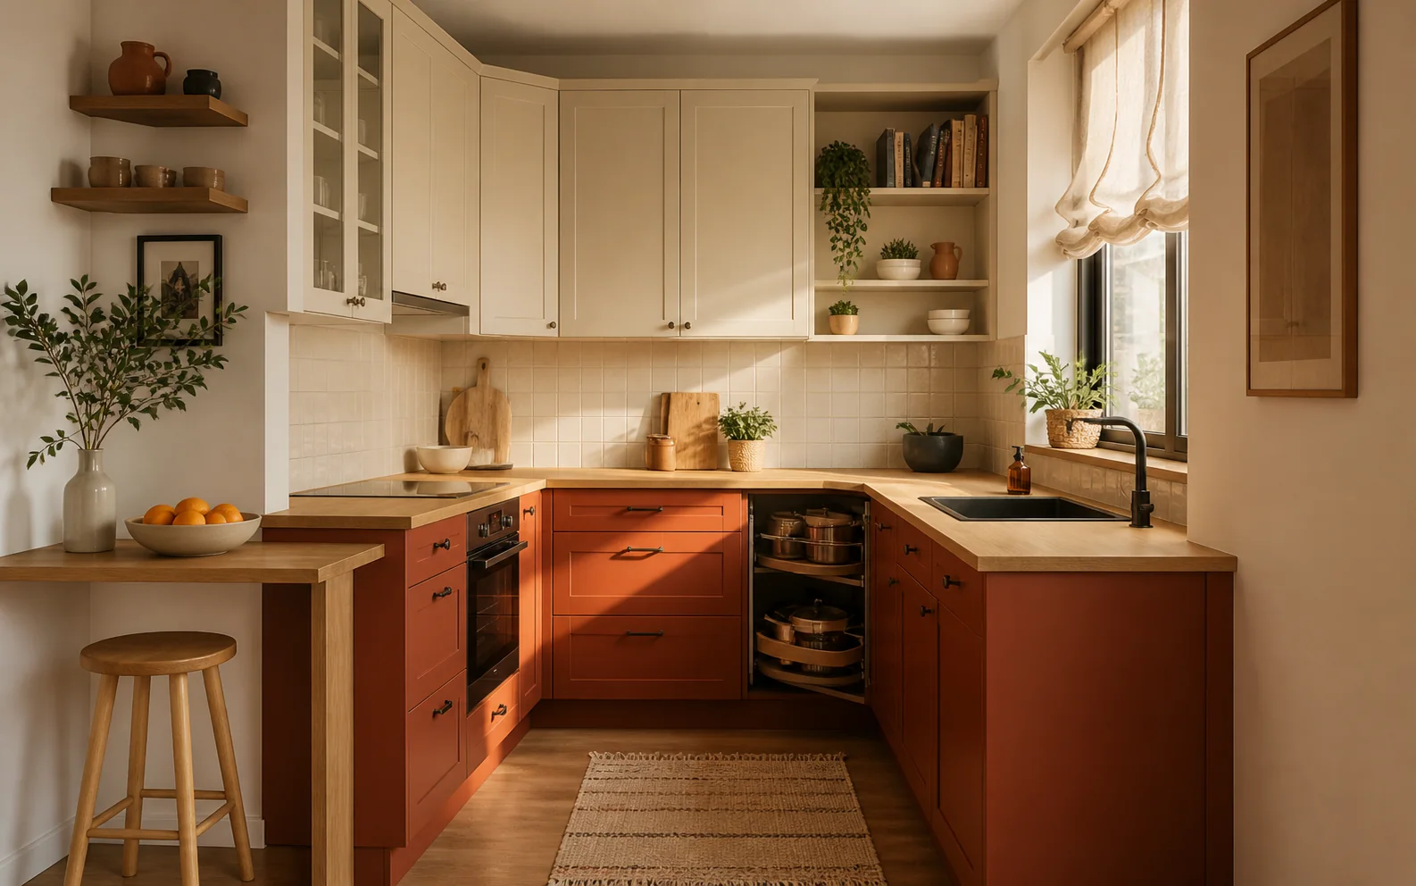
Finished kitchens and verifiable customer feedback belong here once the maker approves them. No invented projects, ratings or promises.
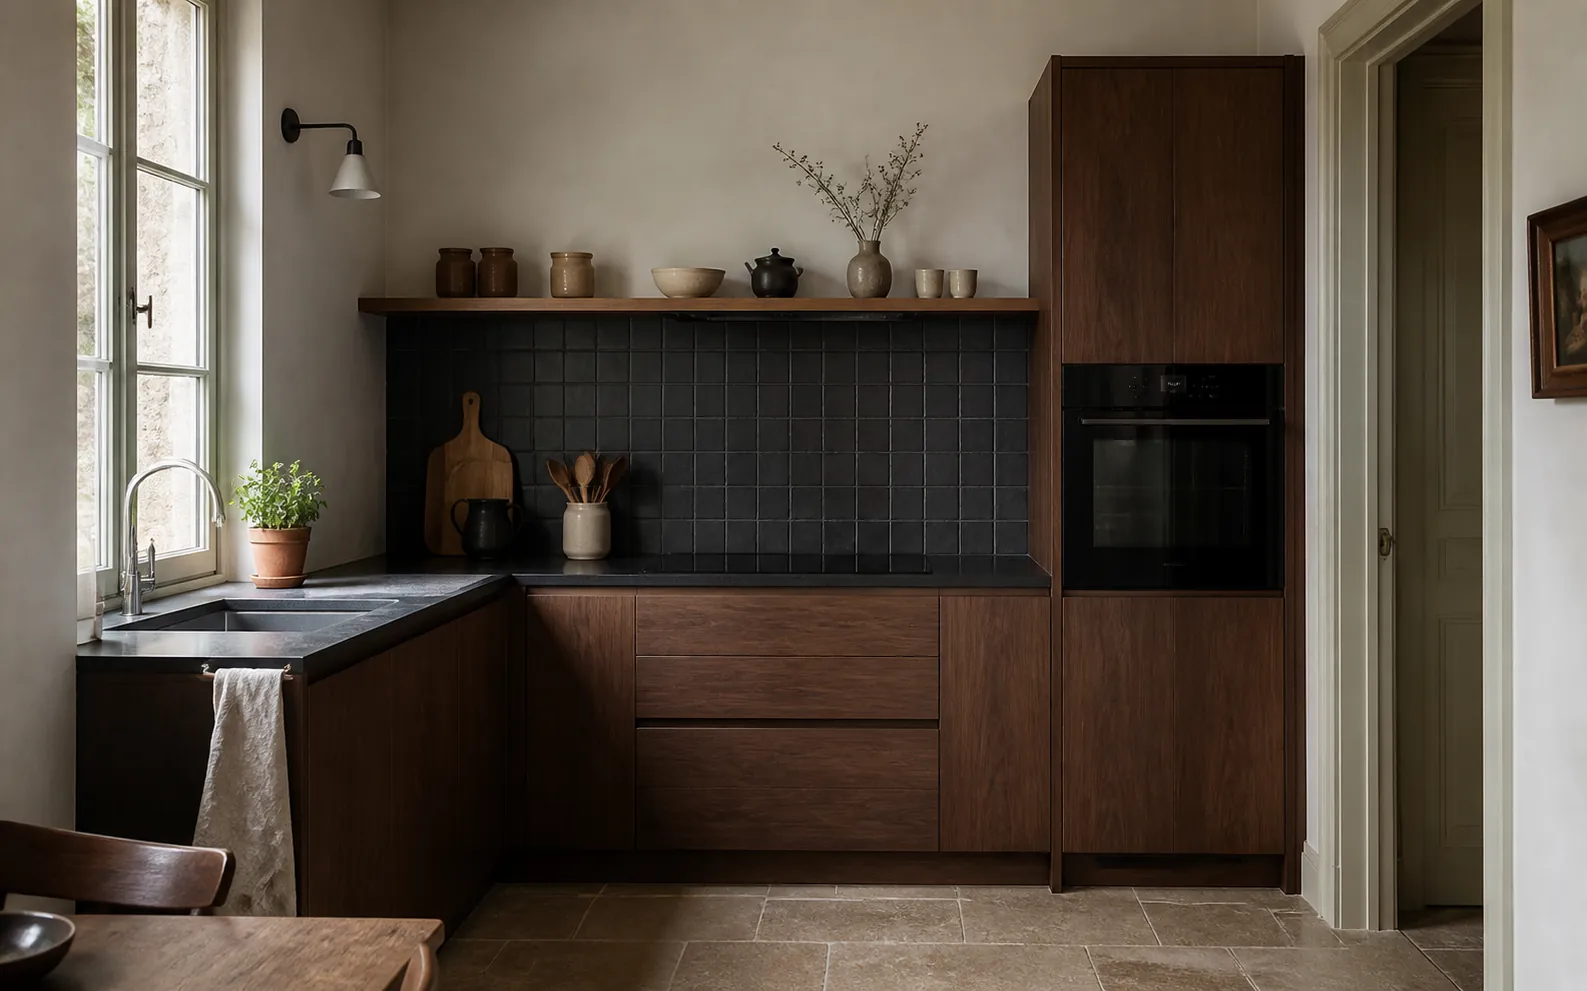 Materials give a room its character.
Choices that last
The height of a worktop. Where each appliance sits. How a cupboard opens when two people cook together. The plan begins with everyday life; the materials give it character.
How it works Illustrative image, not a finished client project.Value in the details
Decide early which details deserve investment and where a practical choice will serve you better.
The plan follows your room, appliances and habits, rather than a catalogue configuration.
Questions and changes reach the person responsible for the design and making.
Before we begin
These answers are intentionally careful. Prices, timings and materials need confirmation from the real maker.
With a short conversation about your room, how you cook, the look you prefer and your approximate budget. A survey, measurements and the next steps are agreed after that.
Yes. Budget belongs in the first conversation. Materials, fittings and details can then be considered against your priorities. An exact price needs measurements and an agreed scope.
The concept is built around direct contact with the maker throughout the job, including fitting. The actual responsibilities would be confirmed before a real business site goes live.
Timing depends on size, materials, fittings and the maker’s current schedule. This concept does not promise a standard lead time; it would be agreed for a specific project.
The choice depends on the room, how it will be used and your budget. A finished business site would list only materials and suppliers the maker actually offers.
Built-in appliances need accurate dimensions and installation requirements. It is best to settle those before the final cabinet drawings are made.
The first conversation
A few sentences are enough to begin. On a real business site this contact would go straight to the maker.
The contact page gathers the useful details for a first conversation without asking you to complete a long questionnaire.
Start an enquiry Concept interaction — real contact details are added before launch.